Tools you'll need
- Tape measure or rule - Use one unit system throughout layout and cutting.
- Sharp pencil - Label the waste side and each finished part.
- Combination or speed square - Verify square cut lines and shelf alignment.
- Saw suitable for crosscuts - Use a circular saw with a straightedge, table saw, suitable hand saw, or a sliding miter saw with enough capacity to cut completely across the shelf board; retailer cutting service is also acceptable.
- Drill/driver - Use a controlled clutch setting when seating screws.
- Clearance, pilot, and countersink bits - Match the clearance and pilot diameters to the selected screw manufacturer's guidance.
- Two bar, pipe, or parallel clamps - Capacity must span at least the selected finished width, and at least 36 in to cover the widest size, so a full shelf can be clamped between the two side panels without racking.
- Sanding block with 120- and 180-grit abrasive - Ease sharp edges without rounding joint faces before assembly.
- Safety glasses - Wear during cutting, drilling, and sanding.
- Hearing protection - Required whenever powered tools create hazardous noise.
- Chemical-resistant gloves - Only needed if applying the optional clear finish; follow the finish label and SDS for the correct glove material.
Materials
- Planed pine board (side panels) - Select one flat, straight, dry, untreated board without splits, loose knots, twist, cup, or severe wane. It supplies both 30 inch side panels; an 8 ft (or shortest available regional) board length is enough.
- Planed pine board (shelves) - Select one flat, straight, dry, untreated board without splits, loose knots, twist, cup, or severe wane. It supplies all three shelves; the cut plan selects the shortest regional board length that fits three shelves at the shelf length (selected finished width minus twice the board thickness) plus kerf and trim allowance.
- 12 Flat-head wood screws - Use #8 x 2 in screws in the US or 4 x 50 mm screws in metric regions, two per side-per-shelf joint (front and back). Require at least about seven shank diameters of thread embedment into the shelf end grain without any point exiting a face.
- Interior PVA wood glue - Use fresh adhesive within its shelf life and obey label temperature, clamp-time, cleanup, and full-cure directions.
- 4 Thin non-slip furniture pads - Use four equal-thickness pads, one under each side panel's front and rear bottom corner, so the rack sits flat and does not rock or slide.
- Water-based clear satin wood finish - Optional. Use only an indoor wood product compatible with the adhesive and pads; follow label and SDS ventilation, PPE, coat, dry, and cure requirements.
Skip the math - the Fixie iOS app generates a per-project cut list for the exact dimensions you pick, with kerf accounted for and one-tap sourcing for the lumber.
Step by step
Verify the rack fits your entryway and your shoes
Measure the wall space where the rack will stand and confirm it is at least the selected finished width plus clearance for a door swing or foot traffic, and at least the board depth (about 9 1/4 in in the US) front to back. Confirm the 30 in overall height clears any nearby shelf, mirror, or light fixture. Check that your longest typical shoes and boots fit within the depth without overhanging into a walkway.
Inspect both boards and mark the length cuts
Reject pressure-treated, wet, twisted, cupped, split, or badly knotted stock on either board. Confirm each board's actual dimensions against the plan. On the shorter board, mark two side panels at 30 inches each. On the longer board, mark three shelves at the shelf length each (the selected finished width minus twice the board thickness, since every shelf end sits inside a side panel rather than spanning past it). Mark every cut line clearly and place an X on the waste side.
Crosscut the two side panels and three shelves
Work one board at a time from the cutting plan. On the side board, make one square reference-end trim, then crosscut both 30 inch side panels. On the shelf board, make one square reference-end trim, then crosscut all three shelves at the shelf length (the selected finished width minus twice the board thickness). Keep the blade on the waste side of every line. The length plan reserves a 1/8 inch kerf for each finished piece; if the selected blade is wider, stop and recalculate. Label the two panels left and right and the shelves bottom, middle and top, and verify the matching lengths agree.
Sand the parts and verify the dry fit
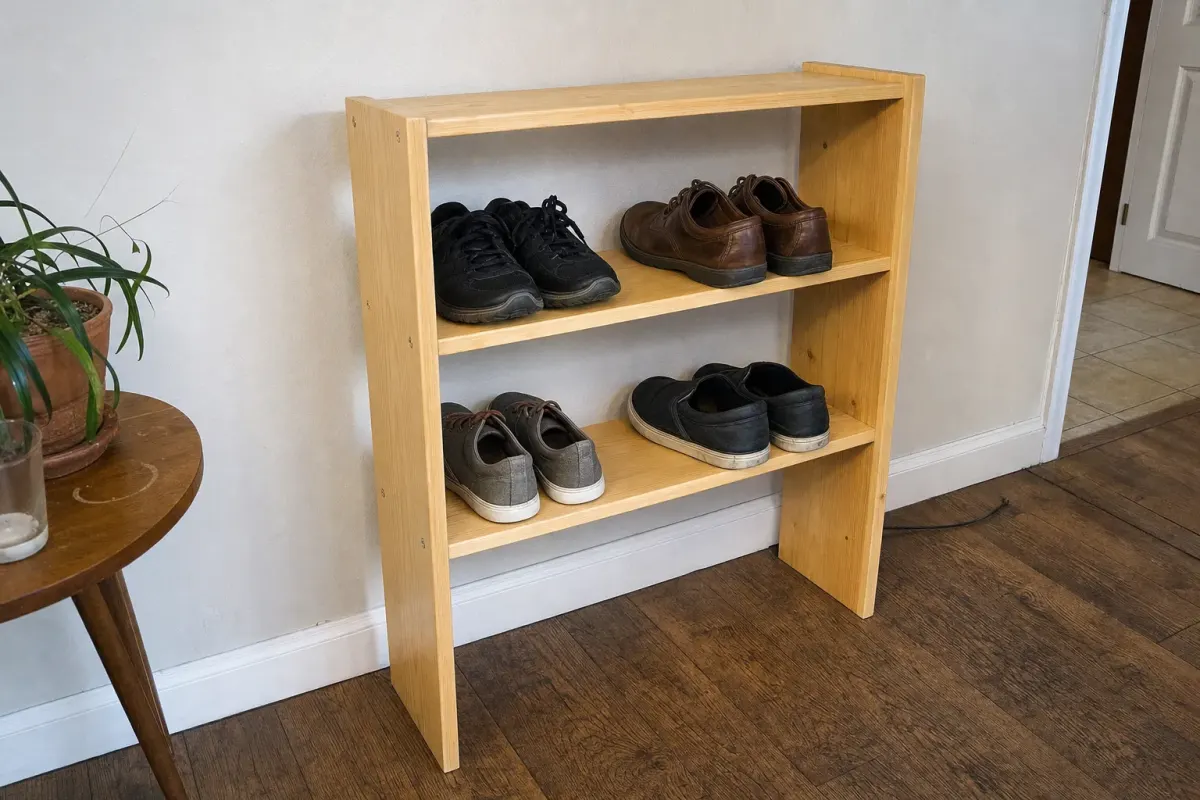
Sand all accessible surfaces with 120 grit followed by 180 grit, working with the grain. Keep the shelf ends and the matching glue zones on each side panel flat and square. Ease exposed sharp edges lightly. On the inside face of each side panel, mark the three shelf positions: the bottom shelf's underside 3 in (76 mm) above the bottom edge of the panel, the top shelf flush with the top edge of the panel, and the middle shelf's underside at 16.5 in minus half the board thickness above the bottom edge (16.125 in). Stand both side panels upright and parallel, then rest each shelf on temporary spacer blocks (offcuts from the reference-end trims) at its marked height to confirm every shelf sits flush at both ends and the frame does not rock before any glue or screws are used.
Lay out screw centers for all three shelves
Square each of the three shelf-position lines already marked on the inside face (step 5) around the panel's front and back edges to the OUTER face, so the same three heights are visible on both faces. On the outer face, at each of the six joints mark two screw centers: front-to-back at 25 percent and 75 percent of the shared board depth measured from the front edge, and vertically at the shelf's mid-thickness — half the board thickness below the shelf-position line, so the screw lands centered in the shelf end's thickness. Verify every center stays safely clear of all edges.
Drill clearance holes, pilots, and countersinks
Clamp one side panel with a shelf held in its traced position. All drilling starts from the side panel's OUTER face, where the screw centers are marked. At each marked center drill a shank-clearance hole through the side panel only, continue a straight pilot hole into the shelf end using the screw manufacturer's specified diameter, and countersink the outer face so the flat head will finish flush. Back the side panel with scrap at the exit point so the clearance hole does not tear out the panel's inner face, and keep the pilot hole centered and parallel to the shelf's length so it does not wander out of the shelf's top, bottom, or side face. Repeat for all six joints, then test one screw by hand and stop if the shelf end begins to split.
Glue, clamp, and screw all three shelves in place
Working bottom, then middle, then top, brush a thin continuous coat of interior PVA glue across BOTH ends of the shelf and onto the matching glue zone on each side panel's inner face, position the shelf between the two side panels at its traced height, align it flush at both ends and front/back, then clamp across the full finished width without bowing either side panel, checking the assembly for square and keeping the panels parallel. Drive its two screws per side until the heads are flush without crushing the wood. Recheck square after each shelf, wipe away squeeze-out as the glue label directs, and leave the assembly clamped for the full label-specified clamp time before moving it.
Let the adhesive cure and inspect every joint
Leave the unloaded rack undisturbed for the adhesive's full cure time. Remove clamps, set it upright on a known-flat surface, and inspect all twelve screw heads and all six glue lines. Reject and repair the build before use if any screw is proud, any shelf end has split, any side panel's inner face has torn out around a clearance hole, a shelf is split or loose, a joint has a visible gap, or the frame rocks.
Apply an optional clear finish
If finishing, remove all dust and apply thin coats of a compatible water-based clear satin wood finish exactly as its label directs, including sanding between coats only when specified. Keep the bottom pad locations clean enough for adhesion. Allow the final coat to reach full cure before attaching pads or loading any shoes; otherwise skip this step and leave the clean sanded wood unfinished.
Fit four pads and place the rack in your entryway
On a clean, fully cured surface, attach one equal-thickness non-slip pad under each side panel's front and rear bottom corners. Set the rack in its intended entryway spot and confirm all four pads contact the floor without rocking or sliding. Load shoes evenly across the three shelves rather than stacking weight in one spot. Stop using the rack if it rocks, slides, cracks, loosens, or develops a joint gap.
Tips
- Dry-fit all three shelves on spacer blocks before any glue goes on. It's the easiest way to catch a shelf cut to the wrong length while it still costs nothing to fix.
- Work bottom shelf, then middle, then top, gluing and clamping one at a time — trying to glue all three shelves at once makes it much harder to keep the frame square.
- Check the frame's diagonals after every shelf goes in. If they don't match, the frame is out of square and needs adjusting before the glue sets.
- Back the side panel with a scrap block where the drill bit exits so the clearance hole doesn't tear out the inside face.
- Leave the rack unloaded for the glue's full cure time before loading shoes — a joint that looks solid isn't at full strength yet.
FAQ
How many shoes does this rack hold?
Three open shelves at 30 in wide (or wider, depending on the width you choose) comfortably hold several pairs per shelf when they're loaded evenly rather than stacked in one spot.
Why two different boards instead of one?
The side panels and the shelves are cut from separate boards sized for each part: a shorter board for the two 30 in side panels, and a longer one for the three shelves, which keeps waste low compared to cutting everything from one long board.
Do I need a special clamp for this build?
You need bar, pipe, or parallel clamps that can span at least your finished rack width — wide enough to reach across a full shelf between the two side panels without letting them bow.
Can I skip the finish?
Yes, the clear satin finish is optional. Skip it and go straight to fitting the non-slip pads if you'd rather not wait on a finish to cure.
How do I keep the rack from rocking on an uneven floor?
The four non-slip pads at the base corners help with grip, but on a genuinely uneven floor you may still need to shim one corner slightly — check for rock before loading any shoes.
Build it, guided every step
The Fixie iOS app turns this plan into a customized build for your exact space - pick your dimensions, get an auto-generated cut list, order materials in one tap, and follow the steps with 3D previews. Have something else in mind? Describe it or snap a photo and Fixie will design your own build from scratch - your first design is free.
Download Fixie on the App StoreMore beginner projects